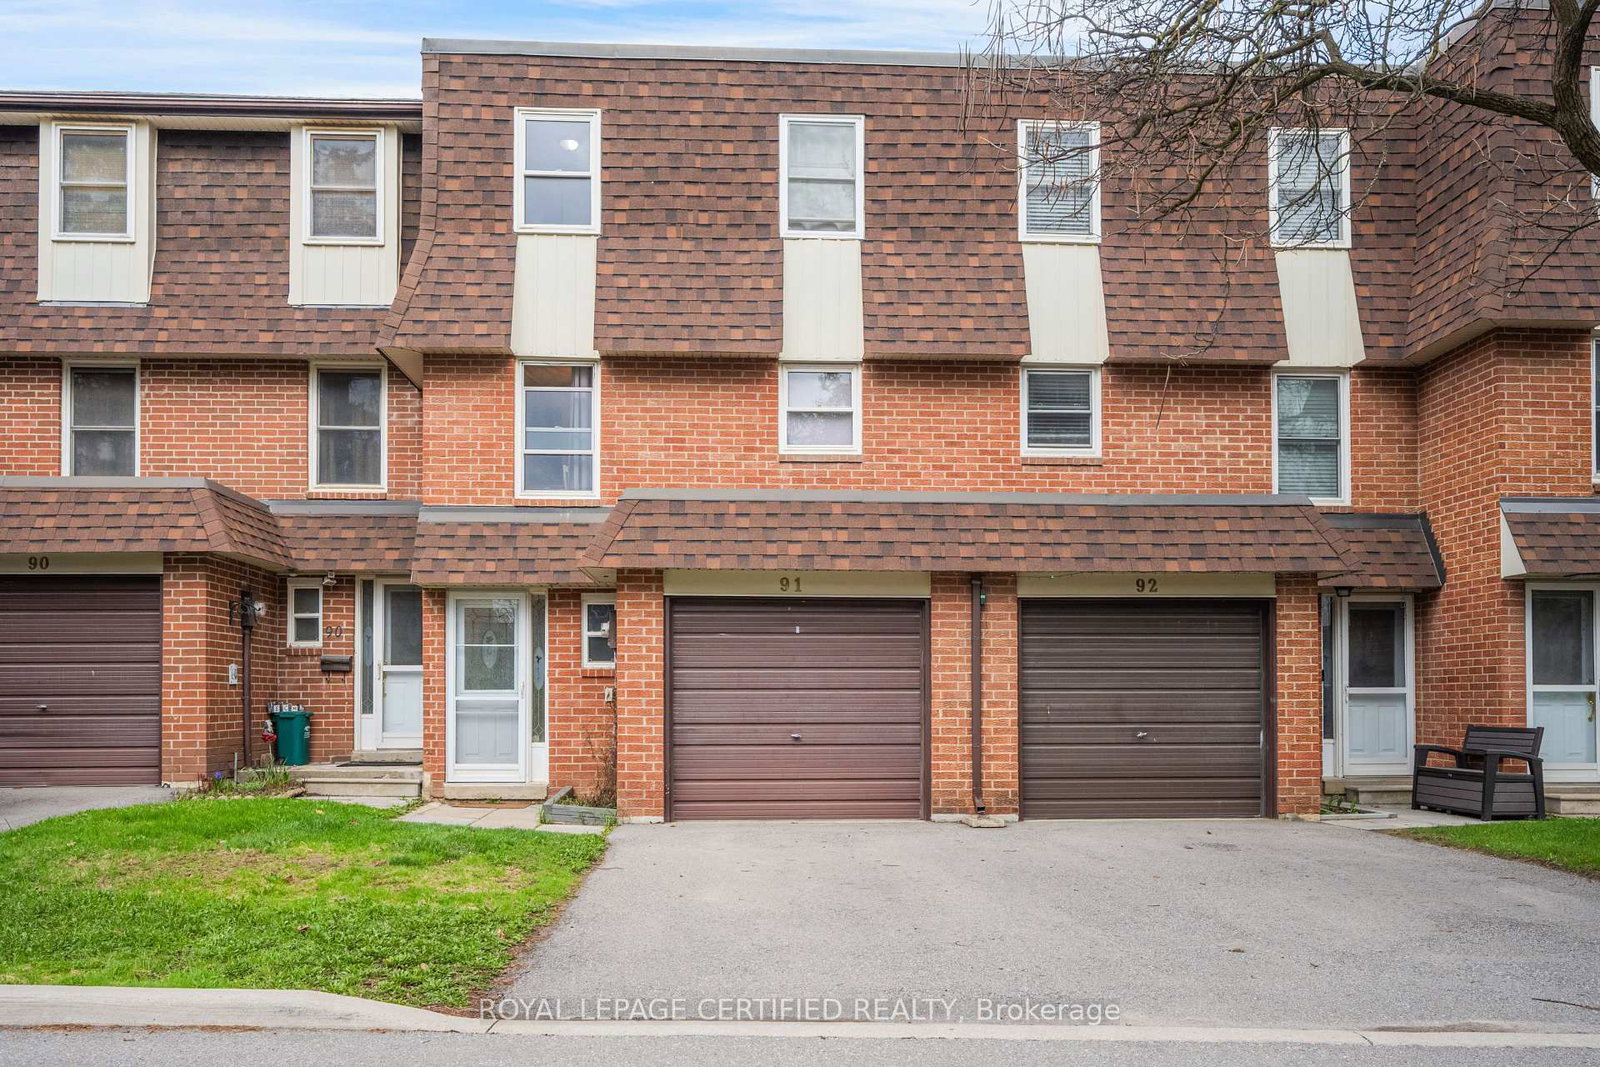
<-- style PDP --> 683 Woodward Avenue, Milton - Condo Townhouse for sale for $639,900
  • new
  • for sale

683 Woodward Avenue

Milton, Ontario, L9T 3K4 - Dorset Park

$639,900

  • Neighbourhood

    Dorset Park

  • Major Intersection

    Woodward/Wilson

  • Listed Since: 2 day(s)

  • Last update: today

Overview

  • Property Type

    Condo Townhouse, 2-Storey

  • Bedrooms

    3

  • Bathrooms

    2

  • Square Feet

    1000-1199

  • Exposure

    West

  • Total Parking

    2

  • Maintenance

    $443

  • Taxes

    $2,296.00 (2025)

  • Balcony

    None

Property Description

Property description for 683 Woodward Avenue, Milton

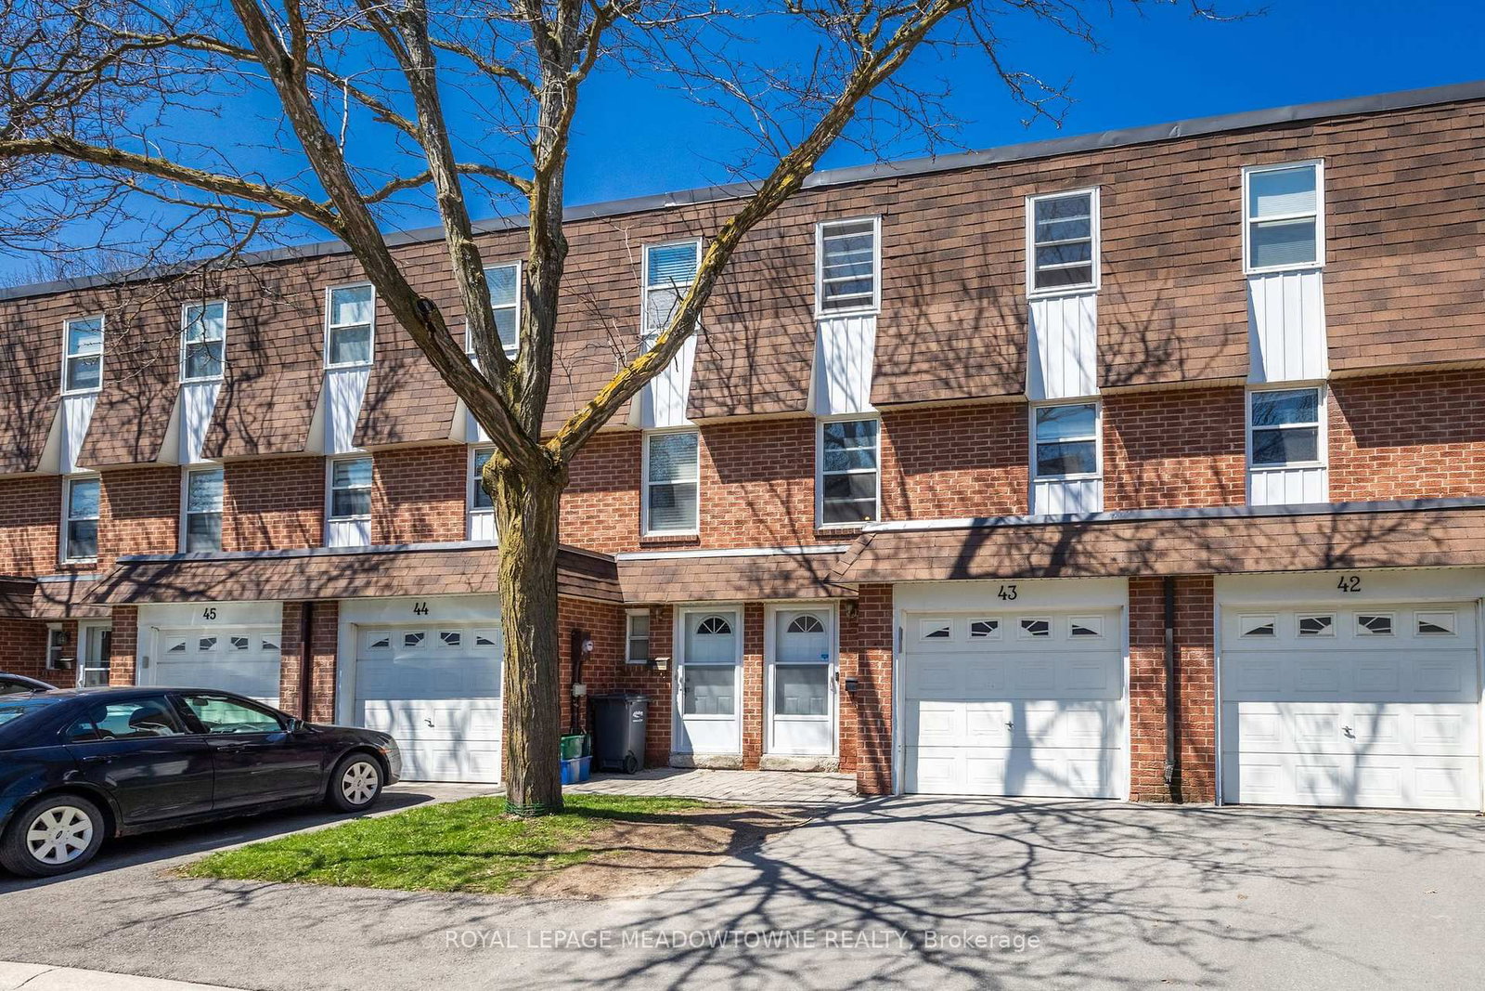
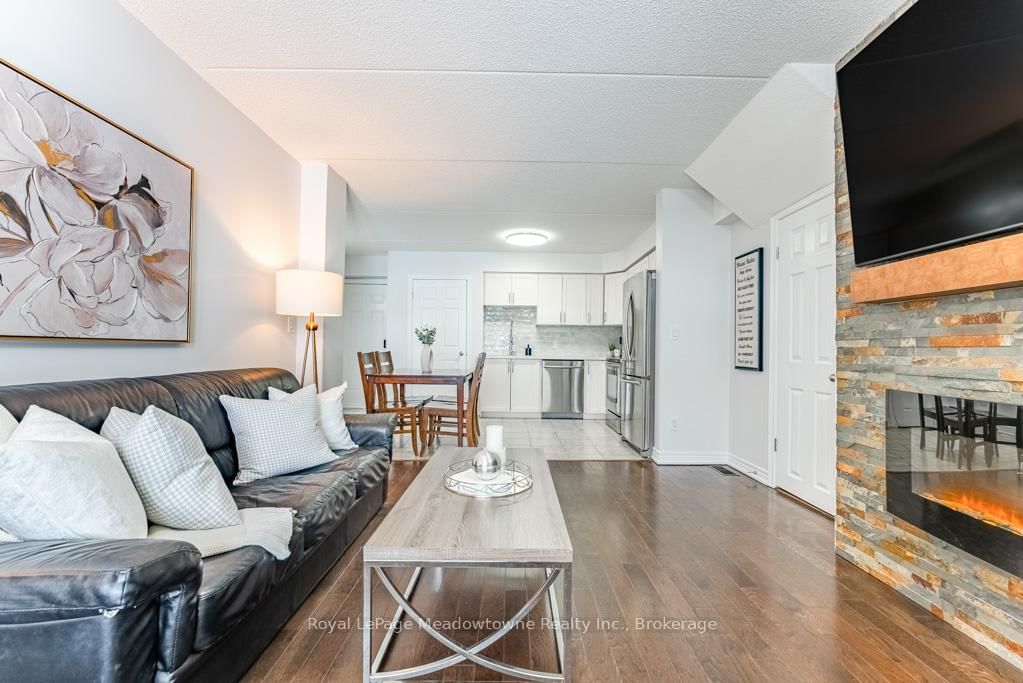
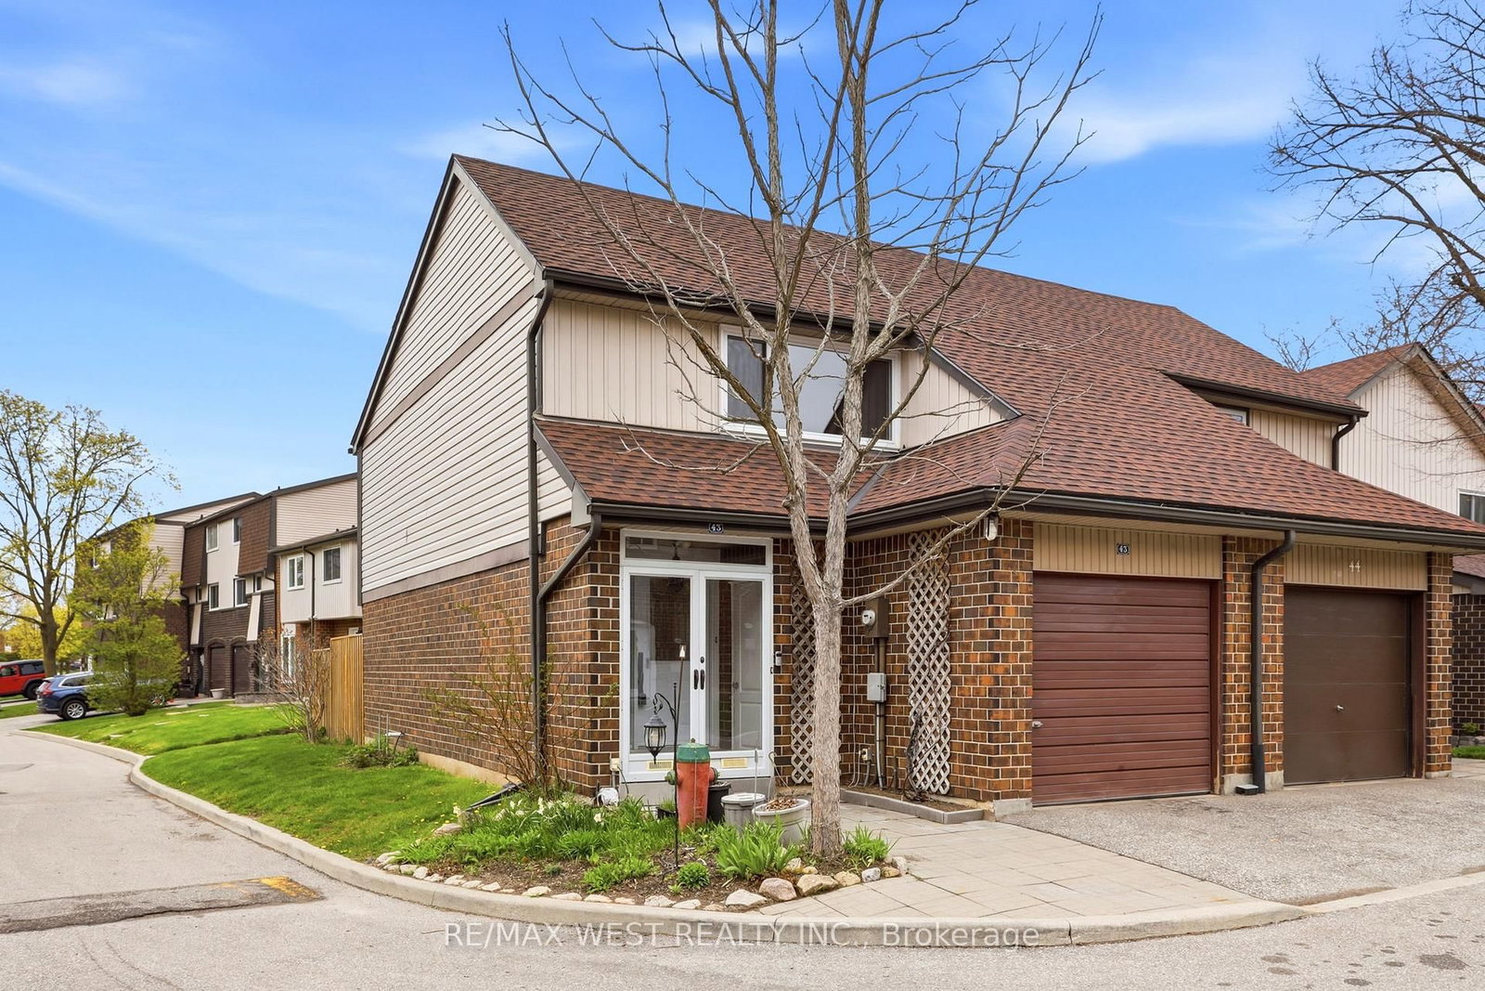
Welcome to this stunning townhouse, thoughtfully updated for modern comfort and effortless living. Step inside to freshly painted interiors and new vinyl flooring. The open-concept living and dining area is anchored by a cozy fireplace and elevated by pot lights with a dedicated night setting, creating the perfect ambiance for relaxing evenings. At the heart of the home, a newly renovated, sun-drenched kitchen shines with new cabinets, and quartz countertops. The unit is complemented by updated bathrooms and a modernized electrical panel for added peace of mind. Upstairs, spacious bedrooms offer generous storage, while the fully finished basement provides a versatile space for work, play, or hosting. Large windows look out to a private, newly fenced backyard-a rare retreat with no direct rear neighbors. Beyond its charm, this home delivers exceptional value and convenience with two parking spots, an owned hot water tank, and low utility costs. Enjoy a truly turnkey lifestyle with low maintenance fees that cover exterior upkeep, including grass cutting, and snow removal, as well as maintaining windows, roofs, and doors. Nestled in a sought-after community just steps to parks, local schools, and the GO Train, this home is as practical as it is beautiful.

Listed by ROYAL LEPAGE REALTY CENTRE

  • MLS #

    W13155100

  • Sq. Ft

    1000-1199

  • Sq. Ft. Source

    MLS

  • Year Built

    51-99

  • Basement

    Finished

  • View

    n/a

  • Garage

    None

  • Parking Type

    Exclusive

  • Locker

    None

  • Pets Permitted

    Yes-with Restrictions

  • Exterior

    Brick

  • Fireplace

    N

  • Security

    n/a

  • Elevator

    n/a

  • Laundry Level

    n/a

  • Building Amenities

    n/a

  • Maintenance Fee Includes

    Parking, Water

  • Property Management

    Wilson Blanchard

  • Heat

    Baseboard

  • A/C

    None

  • Water

    n/a

  • Water Supply

    n/a

  • Central Vac

    N

  • Cert Level

    n/a

  • Energy Cert

    n/a

  • Kitchen

    3.22 x 3.02 ft Main level

    Vinyl Floor, Backsplash, Quartz Counter

  • Living

    4.99 x 5.82 ft Main level

    Vinyl Floor, Pot Lights, Open Concept

  • Dining

    4.9 x 5.82 ft Main level

    Vinyl Floor, Combined W/Living, Open Concept

  • Primary

    4.97 x 3.81 ft 2nd level

    Broadloom, His/Hers Closets, Window

  • 2nd Br

    3.52 x 2.39 ft 2nd level

    Vinyl Floor, Closet, Window

  • 3rd Br

    3.53 x 2.63 ft 2nd level

    Vinyl Floor, Closet, Window

  • Rec

    5.71 x 3.69 ft Bsmt level

    Broadloom, Pot Lights

  • MLS #

    W13155100

  • Sq. Ft

    1000-1199

  • Sq. Ft. Source

    MLS

  • Year Built

    51-99

  • Basement

    Finished

  • View

    n/a

  • Garage

    None

  • Parking Type

    Exclusive

  • Locker

    None

  • Pets Permitted

    Yes-with Restrictions

  • Exterior

    Brick

  • Fireplace

    N

  • Security

    n/a

  • Elevator

    n/a

  • Laundry Level

    n/a

  • Building Amenities

    n/a

  • Maintenance Fee Includes

    Parking, Water

  • Property Management

    Wilson Blanchard

  • Heat

    Baseboard

  • A/C

    None

  • Water

    n/a

  • Water Supply

    n/a

  • Central Vac

    N

  • Cert Level

    n/a

  • Energy Cert

    n/a

  • Kitchen

    3.22 x 3.02 ft Main level

    Vinyl Floor, Backsplash, Quartz Counter

  • Living

    4.99 x 5.82 ft Main level

    Vinyl Floor, Pot Lights, Open Concept

  • Dining

    4.9 x 5.82 ft Main level

    Vinyl Floor, Combined W/Living, Open Concept

  • Primary

    4.97 x 3.81 ft 2nd level

    Broadloom, His/Hers Closets, Window

  • 2nd Br

    3.52 x 2.39 ft 2nd level

    Vinyl Floor, Closet, Window

  • 3rd Br

    3.53 x 2.63 ft 2nd level

    Vinyl Floor, Closet, Window

  • Rec

    5.71 x 3.69 ft Bsmt level

    Broadloom, Pot Lights

Thinking of Selling?

Find Out Your Home’s Value in Today’s Market!

No Email or Signup is required to view your home estimate.

estimate your home value

Contact Manoj Kukreja

Sales Representative,
Century 21 People’s Choice Realty Inc.,
Brokerage
(647) 576 - 2100

Manoj profile avatar

Property History

Property history for 683 Woodward Avenue, Milton

This property has been sold 2 times before. Create your free account to explore sold prices, detailed property history, and more insider data.

Sign In / Register

Mortgage Calculator

This data is for informational purposes only.

Mortgage Payment per month

Principal Amount

Interest

Total Payable

Amortization

Amortization

Closing Cost Calculator

This data is for informational purposes only.

Closing Cost Total for this property

Total Cash flow for purchasing this property

Down Payment(%)*
Additional information

Provincial Land Transfer Tax

Ontario Land Transfer Tax Rebate

Toronto Land Transfer Tax

Toronto Land Transfer Tax Rebate

PST on CMHC Insurance Premium

Lawyer Fees

$2,825

Government Registration Fee's

$164

Title Insurance

Closing Cost Total

Total Cash flow for purchasing this property

Provincial Land Transfer Tax

Ontario Land Transfer Tax Rebate

Toronto Land Transfer Tax

Toronto Land Transfer Tax Rebate

PST on CMHC Insurance Premium

Lawyer Fees

$2,825

Government Registarion Fee's

$164

Title Insurance

Down Payment(%)*

* A down payment of less than 20% is permitted only for first-time home buyers purchasing their principal residence. The minimum down payment required is 5% for the portion of the purchase price up to $500,000, and 10% for the portion between $500,000 and $1,500,000. For properties priced over $1,500,000, a minimum down payment of 20% is required.

Thinking of Selling?

Find Out Your Home’s Value in Today’s Market!

No Email or Signup is required to view your home estimate.

estimate your home value

Contact Manoj Kukreja

Sales Representative, Century 21 People’s Choice Realty Inc., Brokerage
(647) 576 - 2100

Manoj profile avatar

Recent Sold Listings in Dorset Park, Milton

Popular Cities